
The Olive
More rooms, more space, more style. An expanded plan with nine rooms, a private office, and a full basement FLEX-ADU.
 FLEX-ADU · Plan 06
Inside The Olive.
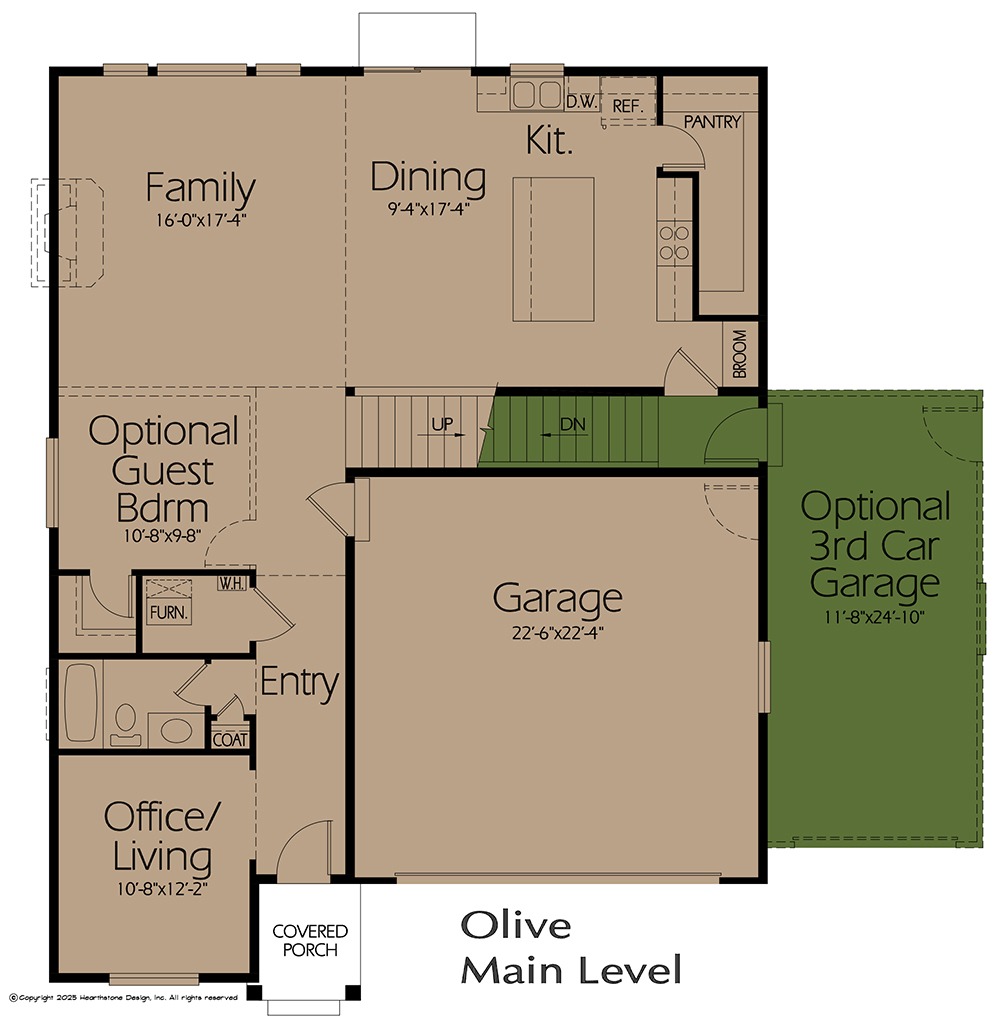
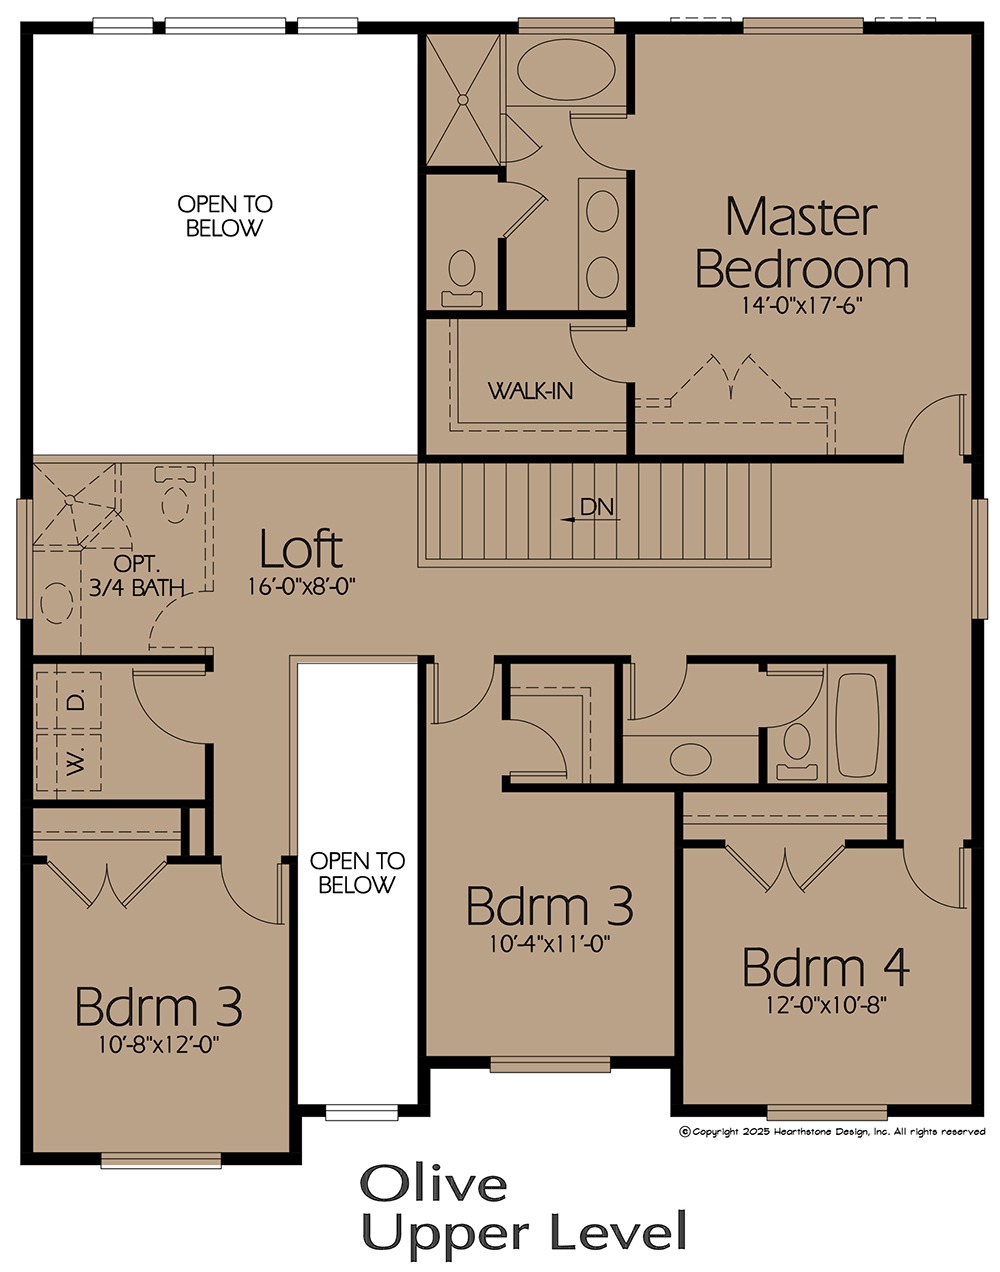
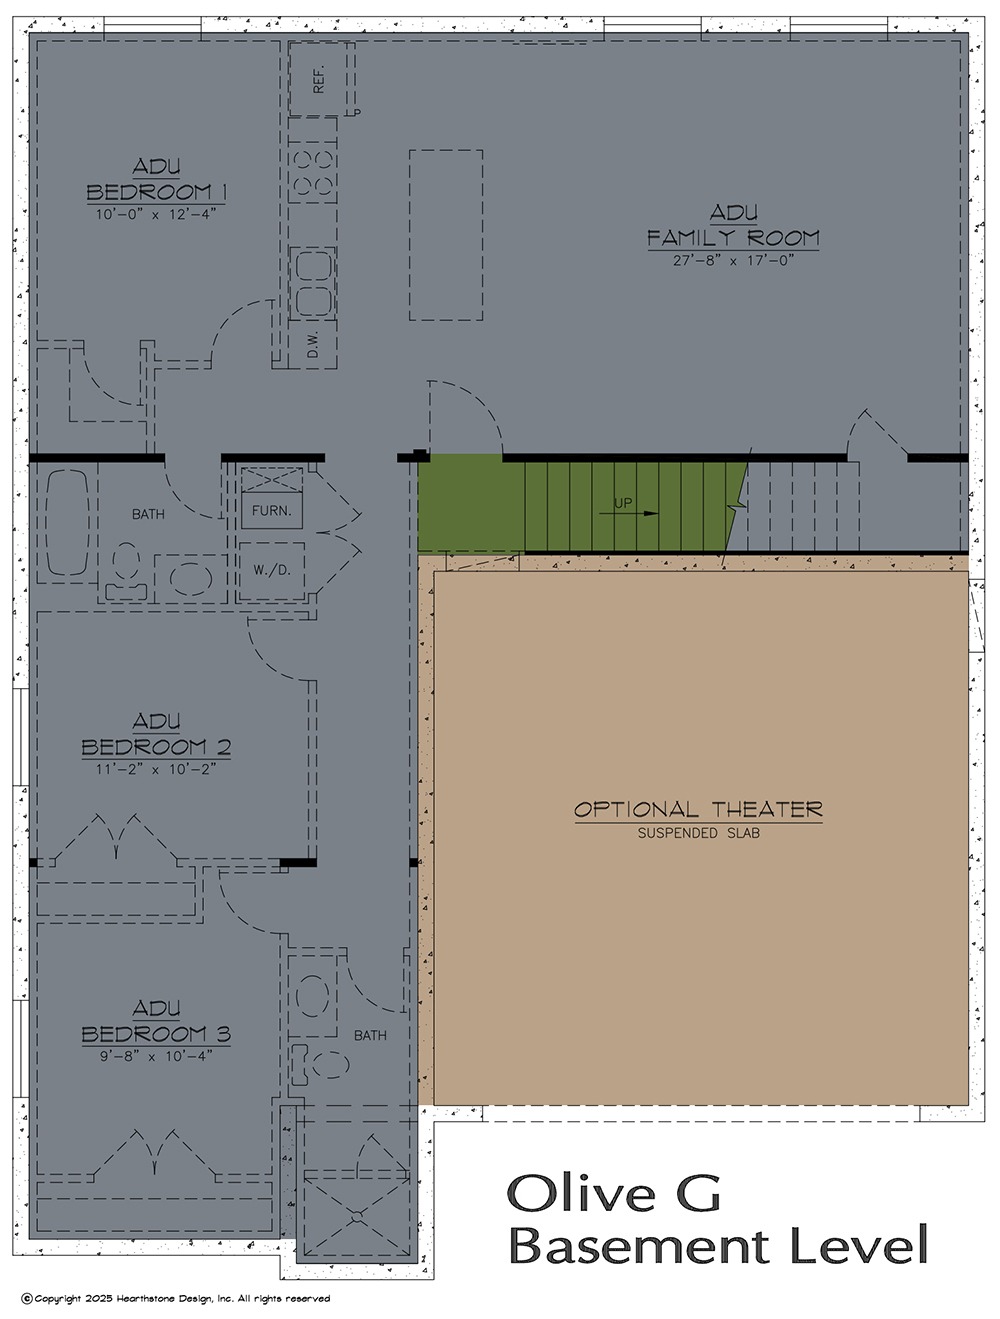
A 1,363 sqft main level with open living and kitchen, a private office, and a guest room. A 1,374 sqft upper level with three bedrooms, two baths, and laundry. Below, a 1,408 sqft basement FLEX-ADU with a 9 foot ceiling and luxury rental space optional.

Designed for real life.
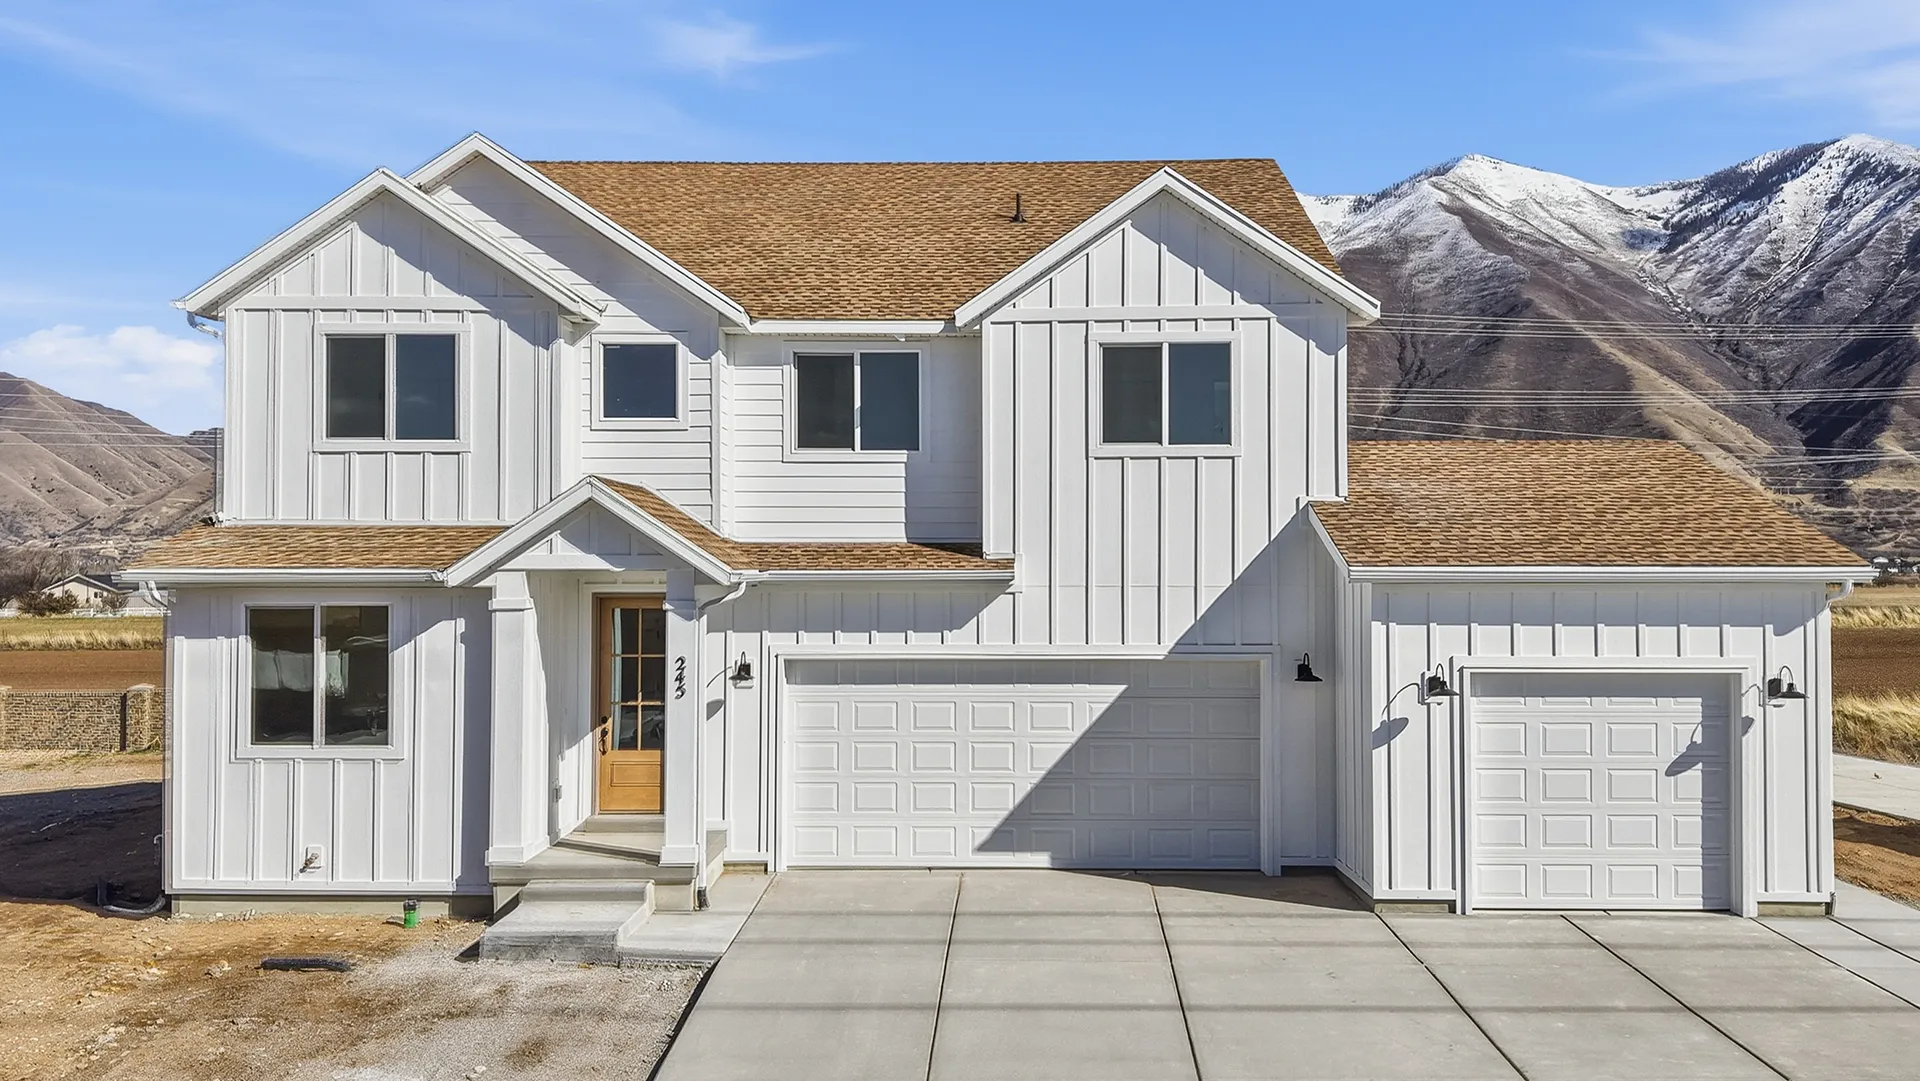
Architectural renderings of The Olive. Tour the model home to experience the finishes in person.
The Olive earns its keep.
The basement FLEX-ADU finishes into two or three bedrooms, with optional 9 foot ceilings and a private yard. One layout pairs a 2 bedroom unit with an owner studio, another runs a full 3 bedroom suite. Independent access. Income generation that means a significant mortgage offset. Built for rental income, extended family, or whatever the future brings.