
The Cedar
Soaring 10 foot ceilings over an 18 foot open concept living space, filled with light and connection. The largest plan in the lineup, designed for a forever home that earns its keep.
 FLEX-ADU · Plan 09
Inside The Cedar.
A 1,674 sqft main level with the open concept kitchen and a private office, a 1,613 sqft upper level with four bedrooms and the laundry, and a 1,761 sqft lower level FLEX-ADU built to earn.
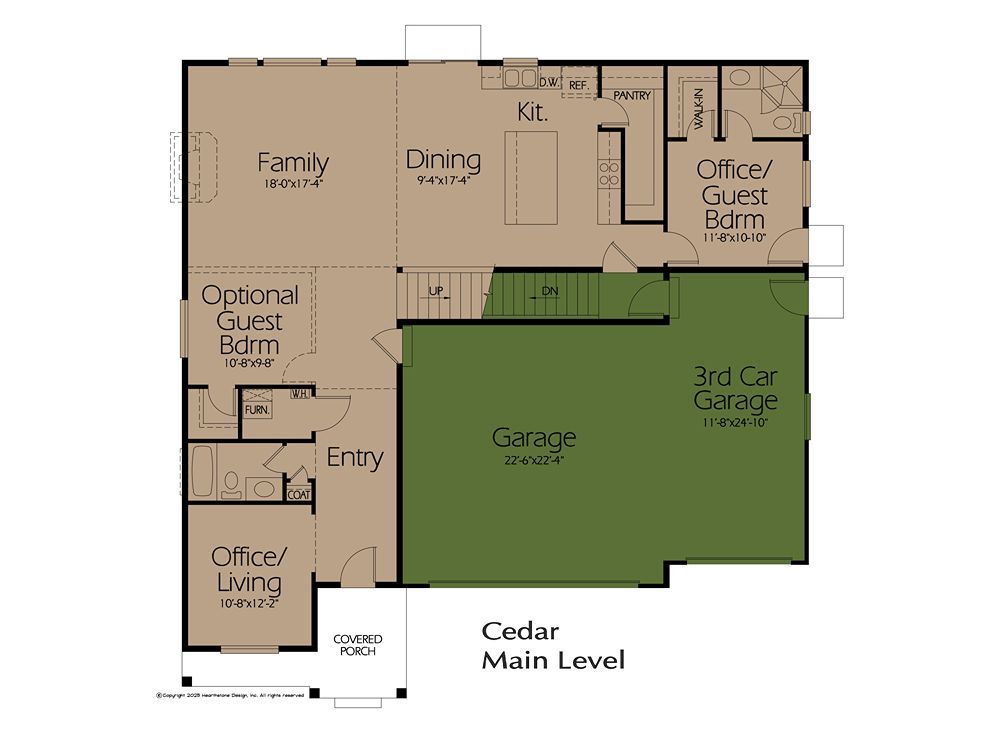
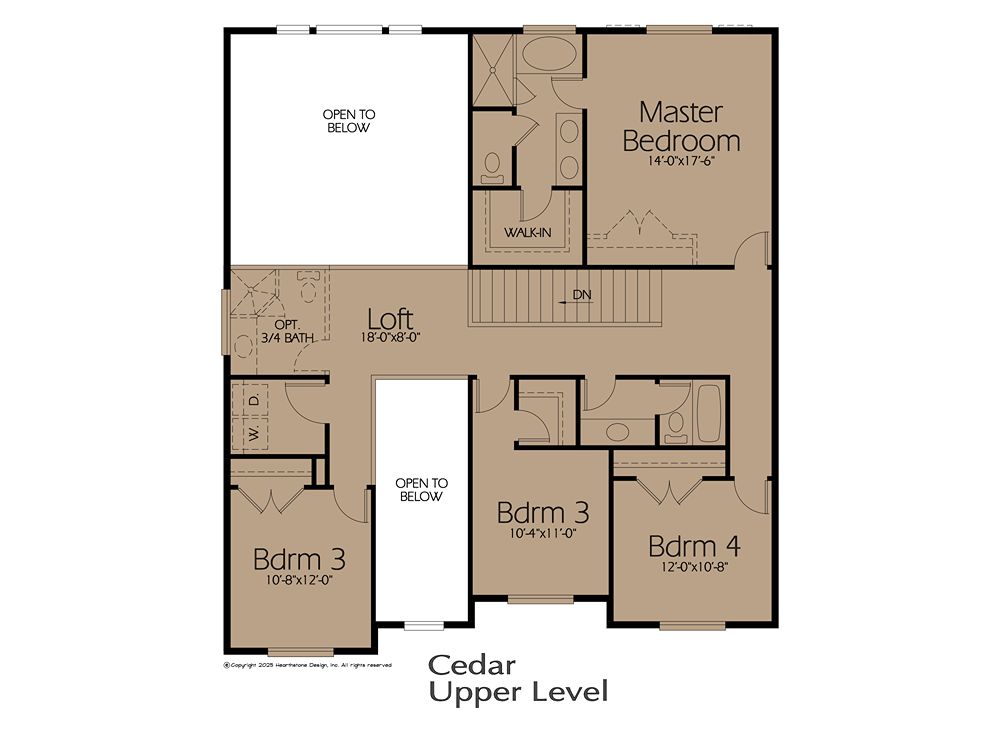
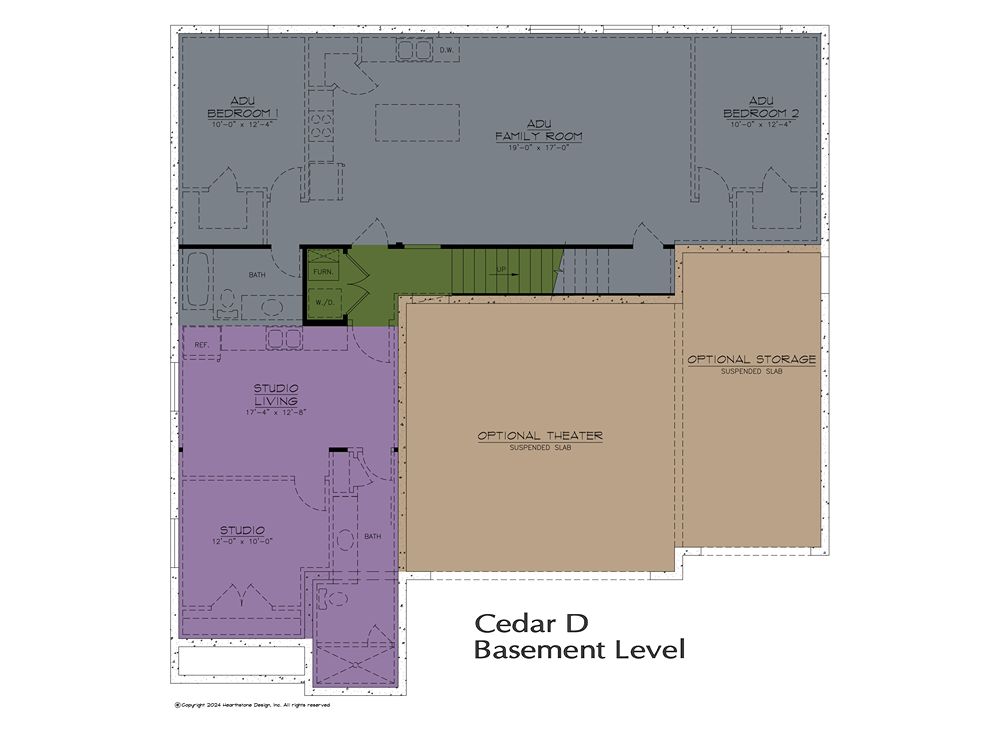
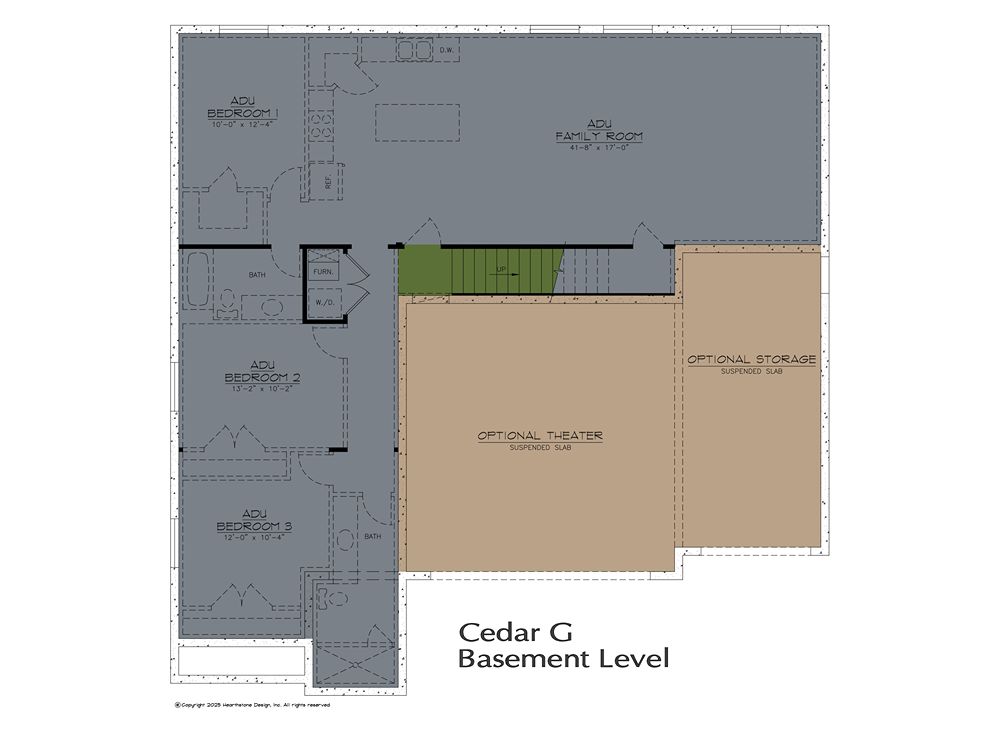
Designed for real life.
Architectural renderings of The Cedar. Tour the model home to experience the finishes in person.
The Cedar earns its keep.
A built-in ADU isn't an afterthought. it's the reason the math works. The lower level FLEX-ADU brings two to three bedrooms, a full bath, a full second kitchen, a large family room, a cold storage vault, optional 9 foot ceilings, and an independent entrance. Rent it or host family. One mortgage, two homes.